Accurate internal diameter measurement is essential in engine rebuilding, machining, metalworking, and quality control. Two commonly used precision instruments for this purpose are the dial bore gauge and the inside micrometer. Although both measure internal dimensions, they work differently and are suited to different inspection requirements.
Understanding their differences helps technicians select the right instrument for reliable results. Workshops comparing the dial bore gauge set price UAE should consider measurement range, accuracy, and application. Khokhawala Trading LLC also supports industrial measurement and workshop equipment requirements, including tools used alongside products such as a buy plastigauge bearing clearance gauge Dubai solution for bearing clearance inspections.
Table of Contents
-
What Is a Dial Bore Gauge?
-
What Is an Inside Micrometer?
-
Key Differences Between Both Instruments
-
When Should You Use a Dial Bore Gauge?
-
When Should You Use an Inside Micrometer?
-
How to Choose the Right Measuring Tool
-
FAQs
1. What Is a Dial Bore Gauge?
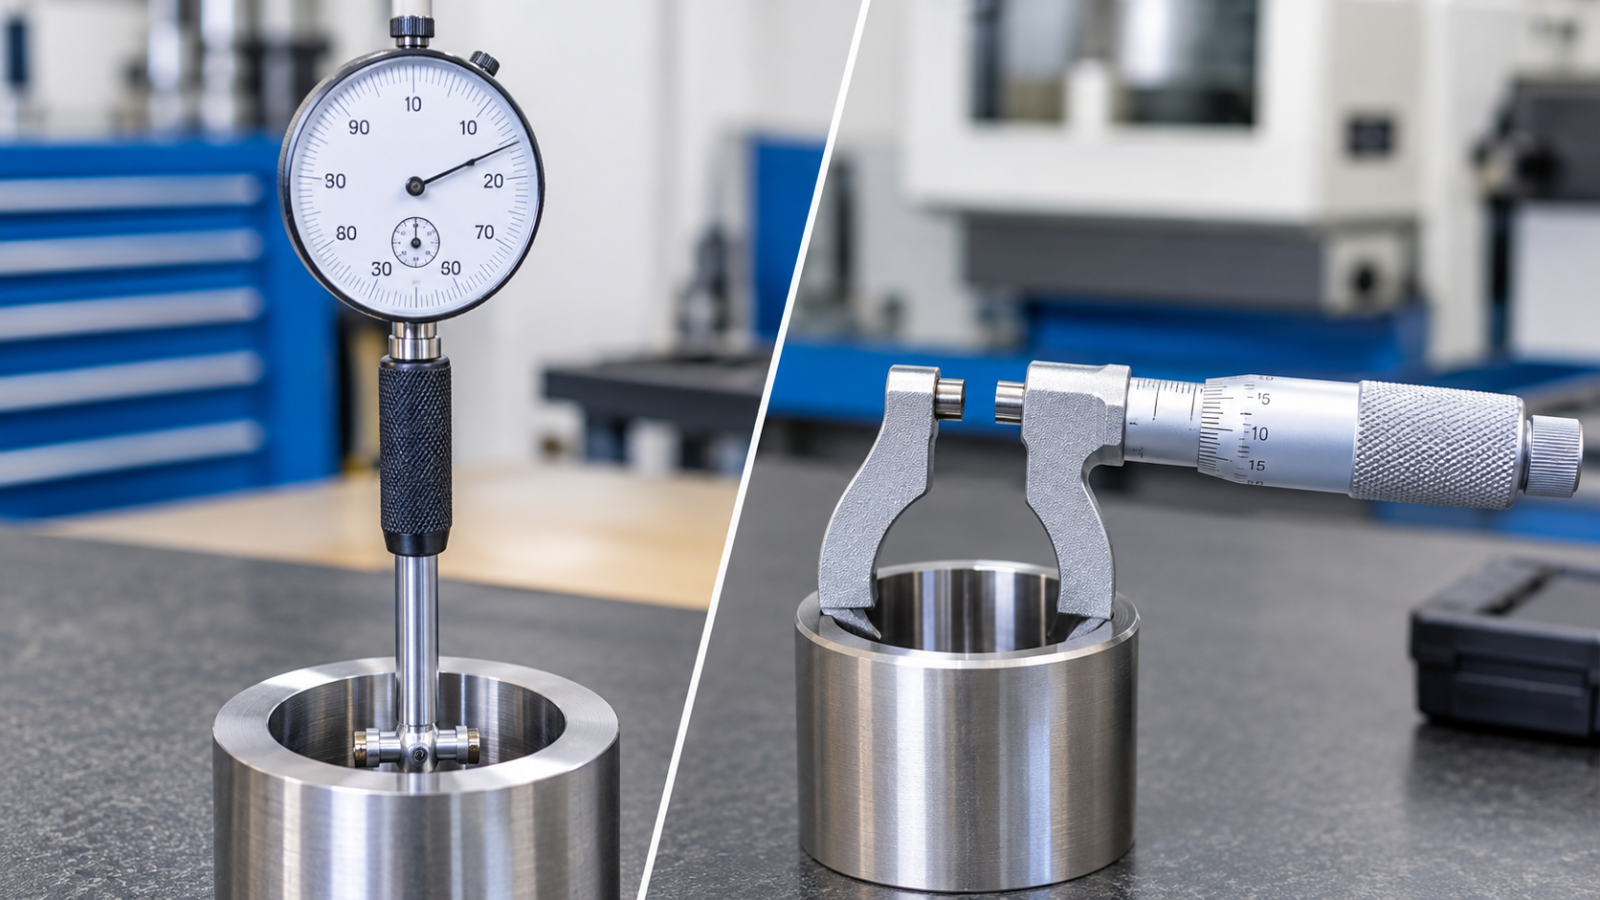
A dial bore gauge is a precision instrument designed to measure internal diameters, such as cylinder bores, bearing housings, and machined holes.
It typically has a measuring head with contact points and a dial indicator that displays dimensional variation. The instrument is usually set against a known reference dimension using an outside micrometer or setting ring.
Main advantages:
-
Helps identify small variations in internal diameter.
-
Suitable for checking cylinder bore taper.
-
Detects out-of-roundness when measurements are taken in different directions.
-
Allows repeated measurements at different depths.
-
Useful for engine inspection and machining quality control.
2. What Is an Inside Micrometer?
An inside micrometer is a precision measuring instrument used to determine the internal dimensions of holes, slots, cylinders, and other openings.
It generally uses an adjustable measuring mechanism with contact surfaces that expand or extend to touch the internal walls. The measurement is read from a graduated scale or digital display, depending on the model.
Main advantages:
-
Provides direct internal dimension readings.
-
Suitable for measuring a range of hole and bore sizes.
-
Available in mechanical and digital versions.
-
Useful for precision machining and dimensional inspection.
-
Can provide reliable measurements when correctly aligned and calibrated.
3. Key Differences Between Both Instruments
Although both tools measure internal dimensions, their operating methods and applications differ.
| Feature |
Dial Bore Gauge |
Inside Micrometer |
| Measurement method |
Comparative measurement |
Direct measurement |
| Display |
Dial indicator |
Graduated or digital scale |
| Main purpose |
Detecting dimensional variation |
Measuring internal diameter |
| Taper inspection |
Very suitable |
Requires separate readings |
| Out-of-roundness |
Easily checked through directional readings |
Requires careful measurements in different directions |
| Setup |
Usually requires zero-setting against a reference |
Requires correct adjustment and positioning |
| Common applications |
Engine cylinders and precision bores |
Holes, slots, and internal dimensions |
The most important distinction is that a dial bore gauge indicates deviation from a reference size, whereas an inside micrometer provides a direct measurement.
4. When Should You Use a Dial Bore Gauge?
Choose a dial bore gauge when you need to inspect internal diameter variations or evaluate the condition of an engine cylinder.
Typical applications include:
-
Measuring engine cylinder bores.
-
Checking bearing housing dimensions.
-
Identifying cylinder taper and out-of-roundness.
-
Inspecting precision-machined holes.
-
Comparing bore dimensions with manufacturing tolerances.
Its comparative measuring method makes it especially useful when consistent dimensional inspection is required.
5. When Should You Use an Inside Micrometer?
An inside micrometer is a suitable choice when you need to determine the actual internal dimension of a component.
Common applications include:
-
Measuring machined holes.
-
Checking internal diameters of sleeves and bushings.
-
Inspecting cylindrical components.
-
Measuring slots and internal openings with suitable attachments.
-
Performing general workshop dimensional checks.
It is particularly useful when a direct internal measurement is required.
6. How to Choose the Right Measuring Tool
Before purchasing either instrument, consider these factors:
Measurement Range
Select a tool that covers the minimum and maximum dimensions of your workpieces.
Accuracy and Resolution
Check the instrument's specified accuracy and resolution against your inspection tolerances.
Application
Choose a dial bore gauge for comparative bore inspection and an inside micrometer for direct internal measurements.
Build Quality
Look for durable construction, smooth operation, and reliable measuring contacts.
Calibration
Regular calibration and proper handling help maintain measurement reliability.
When comparing the dial bore gauge set price UAE, consider the included accessories, measuring range, and specifications rather than focusing only on the purchase price.
7. FAQs
Q1. Is a dial bore gauge more accurate than an inside micrometer?
Neither is automatically more accurate. Accuracy depends on the instrument's specifications, calibration, condition, and correct measuring technique.
Q2. Can an inside micrometer measure cylinder bore wear?
Yes. It can measure internal diameter at different positions, but a dial bore gauge is generally more convenient for identifying taper and out-of-roundness.
Q3. Does a dial bore gauge provide direct measurements?
Usually, it provides comparative readings relative to a preset reference dimension.
Q4. Which tool is better for engine rebuilding?
A dial bore gauge is often preferred for checking cylinder bore condition, while an inside micrometer is useful for direct internal measurements.
Q5. Are these tools suitable for industrial workshops?
Yes. Both are widely used in machining, automotive maintenance, engineering, and quality control.
Conclusion and CTA
A dial bore gauge and an inside micrometer serve similar measurement purposes but offer different advantages. A dial bore gauge is particularly useful for detecting bore variations, taper, and out-of-roundness, while an inside micrometer provides direct internal dimension readings. Selecting the right instrument depends on your workshop's measurement requirements.
For industrial measuring instruments and workshop equipment, contact Khokhawala Trading LLC to explore suitable options. Compare the dial bore gauge set price UAE and select a measuring solution that meets your accuracy requirements. For engine bearing inspections, you can also explore options when looking to buy plastigauge bearing clearance gauge Dubai.




Share this page with your family and friends.