A successful kitchen is more than a collection of cabinets, appliances and attractive finishes. A carefully planned kitchen interior design Dubai project should respond to the property's actual needs. It is a working space where preparation, cooking, cleaning, storage and social interaction need to happen comfortably. Achieving effective results often depends on close collaboration between the homeowner, designer, technical specialists and installation team. The process works best when the household's routines are understood before the layout is fixed, and when aesthetic choices are balanced with ventilation, lighting, appliance requirements and long-term maintenance.
Start with the Way You Use the Kitchen
Before discussing colours or cabinet styles, describe how the kitchen is used. Consider how many people cook, whether several people work in the space at once, how often meals are prepared at home and whether guests gather nearby. A household that cooks frequently may need generous preparation surfaces, durable worktops and accessible storage. A household that entertains may place greater emphasis on an island, seating and the relationship between the kitchen and dining area.
List the appliances and equipment that must be accommodated, including items that may be purchased later. Note their dimensions, ventilation needs, electrical requirements and door clearances. Think about where groceries are unloaded, where waste is sorted and where small appliances are stored. These everyday movements provide a more reliable starting point than choosing a layout solely because it looks impressive in a photograph.
When reviewing this part of the project, ask for the relevant dimensions, product details and installation requirements to be documented. Clear information makes it easier to compare proposals and identify whether the solution is suitable for the room and the way it will be used.
Consider how the decision will affect adjoining rooms, finishes and services. A detail that appears minor on its own may influence lighting, access, cleaning or maintenance elsewhere. Discuss these interfaces early and confirm who is responsible for checking them before work proceeds.
It is also worth thinking about future use. Household needs can change, and materials or fittings may eventually need repair or replacement. Where possible, choose adaptable details, retain product references and make sure important components can be accessed without damaging surrounding finishes.
Choose a Layout That Supports Efficient Movement
A well-defined kitchen interior design Dubai specification should be assessed for practical performance as well as appearance.
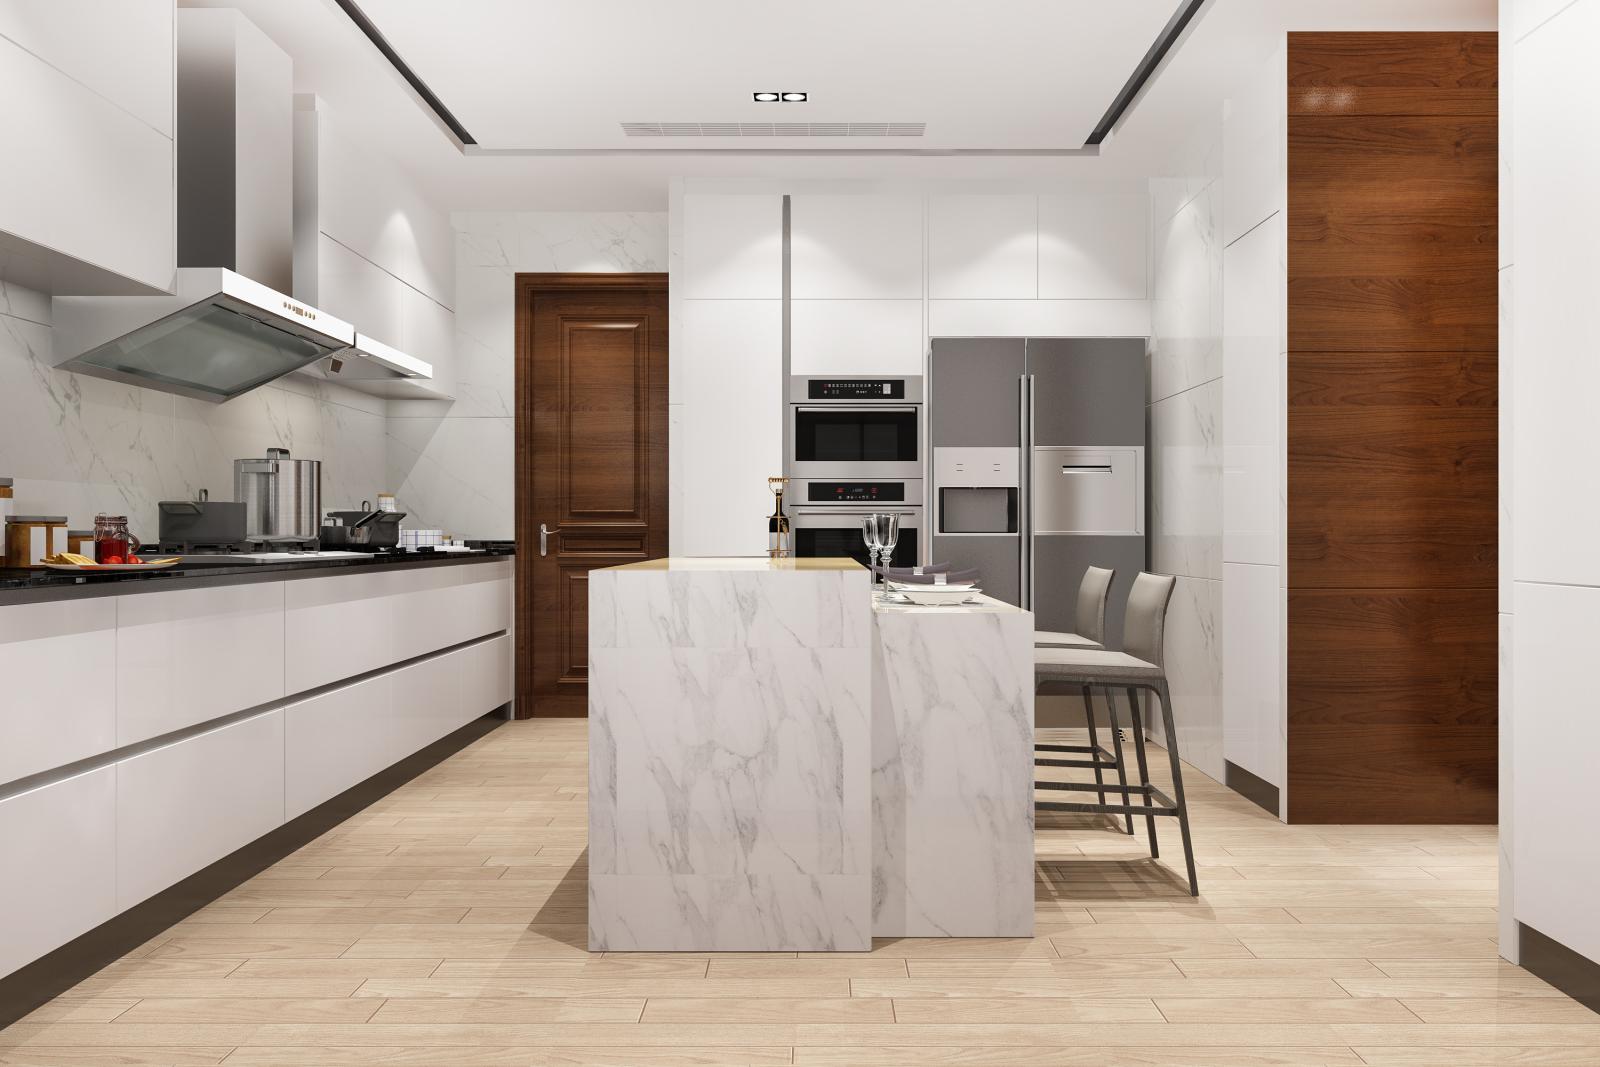
Common kitchen layouts include one-wall, galley, L-shaped, U-shaped and island arrangements. Each can work well when matched to the room's dimensions and circulation requirements. A galley kitchen can be efficient in a narrow space, while an L-shaped layout may create an open corner for dining or social use. An island can provide extra preparation space and informal seating, but only if there is enough clearance around it.
Ask the designer to show how people will move between the refrigerator, sink, cooking area and preparation surfaces. Consider appliance doors when open, dishwasher loading, access to drawers and the movement of more than one person. Avoid placing a major circulation route through the busiest work zone. The layout should also account for windows, columns, structural walls and existing service points, since these can influence what changes are practical.
When reviewing this part of the project, ask for the relevant dimensions, product details and installation requirements to be documented. Clear information makes it easier to compare proposals and identify whether the solution is suitable for the room and the way it will be used.
Consider how the decision will affect adjoining rooms, finishes and services. A detail that appears minor on its own may influence lighting, access, cleaning or maintenance elsewhere. Discuss these interfaces early and confirm who is responsible for checking them before work proceeds.
It is also worth thinking about future use. Household needs can change, and materials or fittings may eventually need repair or replacement. Where possible, choose adaptable details, retain product references and make sure important components can be accessed without damaging surrounding finishes.
Collaborate on Storage and Cabinet Planning
Cabinet design should reflect the items the household owns and the way they are used. Deep drawers may be convenient for pots and pans, while pull-out pantry units can make dry goods easier to see. Dedicated spaces for trays, chopping boards, spices and cleaning supplies help reduce clutter. Corner storage can be useful when selected carefully, but the mechanism should be easy to access and maintain.
Review the internal cabinet plan rather than approving only the exterior elevations. Ask for drawer dimensions, shelf spacing, pull-out locations, waste sorting and appliance garages to be shown. Decide which items should remain on the worktop and which should be concealed. A well-planned kitchen gives frequently used items convenient positions and reserves less accessible areas for occasional equipment.
When reviewing this part of the project, ask for the relevant dimensions, product details and installation requirements to be documented. Clear information makes it easier to compare proposals and identify whether the solution is suitable for the room and the way it will be used.
Consider how the decision will affect adjoining rooms, finishes and services. A detail that appears minor on its own may influence lighting, access, cleaning or maintenance elsewhere. Discuss these interfaces early and confirm who is responsible for checking them before work proceeds.
It is also worth thinking about future use. Household needs can change, and materials or fittings may eventually need repair or replacement. Where possible, choose adaptable details, retain product references and make sure important components can be accessed without damaging surrounding finishes.
Select Finishes for Beauty and Everyday Performance
Kitchen finishes are exposed to heat, moisture, grease, food spills and repeated cleaning. Cabinet fronts, worktops, splashbacks and flooring should be selected with these conditions in mind. Natural stone, engineered surfaces, porcelain, solid-surface materials, timber, laminates and metal finishes each offer different appearances and care requirements. Ask for clear information about stain resistance, heat limitations, sealing and repair options.
Review samples under the lighting planned for the kitchen. Glossy surfaces can reflect light and create a bright appearance, while matte finishes may provide a softer effect but can show fingerprints depending on the material. Strong patterns can become visually dominant across large areas, so compare samples at a realistic scale. A balanced palette often combines a restrained main finish with one or two contrasting materials for depth.
When reviewing this part of the project, ask for the relevant dimensions, product details and installation requirements to be documented. Clear information makes it easier to compare proposals and identify whether the solution is suitable for the room and the way it will be used.
Consider how the decision will affect adjoining rooms, finishes and services. A detail that appears minor on its own may influence lighting, access, cleaning or maintenance elsewhere. Discuss these interfaces early and confirm who is responsible for checking them before work proceeds.
It is also worth thinking about future use. Household needs can change, and materials or fittings may eventually need repair or replacement. Where possible, choose adaptable details, retain product references and make sure important components can be accessed without damaging surrounding finishes.
Where several design and construction elements need to work together, a luxury interior design company may help coordinate the wider project scope.
Plan Lighting, Ventilation and Electrical Needs
Layered lighting makes the kitchen safer and more comfortable. General lighting should illuminate the room evenly, while task lighting should reach preparation and cooking surfaces without creating distracting shadows. Under-cabinet lighting can improve visibility on worktops, and pendants may provide focused light over an island if they do not obstruct sightlines. Dimmers or separate circuits can help the kitchen adapt to different activities.
Ventilation should be considered early, especially where cooking fumes and heat may affect adjacent living areas. Select an extraction solution suited to the hob, duct route and building constraints. Electrical planning should cover appliance loads, sockets, lighting controls and any future equipment. These decisions need coordination with cabinetry and ceiling details so that switches, outlets and ducts are accessible and do not disrupt the finished design.
When reviewing this part of the project, ask for the relevant dimensions, product details and installation requirements to be documented. Clear information makes it easier to compare proposals and identify whether the solution is suitable for the room and the way it will be used.
Consider how the decision will affect adjoining rooms, finishes and services. A detail that appears minor on its own may influence lighting, access, cleaning or maintenance elsewhere. Discuss these interfaces early and confirm who is responsible for checking them before work proceeds.
It is also worth thinking about future use. Household needs can change, and materials or fittings may eventually need repair or replacement. Where possible, choose adaptable details, retain product references and make sure important components can be accessed without damaging surrounding finishes.
Coordinate Appliances, Plumbing and Technical Details
Appliances influence cabinet dimensions and service locations. Confirm the exact models or agreed size ranges before finalising the kitchen drawings. Built-in ovens, refrigerators, dishwashers, hobs and extractors all have installation and ventilation requirements. Check door swings, handle projections and access for servicing. If appliances are being reused, measure them directly rather than relying on approximate online dimensions.
Plumbing details matter just as much. Sink position, tap reach, water filtration, dishwasher connection and waste routes should be planned with the cabinet layout. If the sink or hob is moved, check what changes are feasible and whether approvals or additional work may be needed. The designer should coordinate with relevant trades before production, not leave critical service decisions until the cabinets are ready to install.
When reviewing this part of the project, ask for the relevant dimensions, product details and installation requirements to be documented. Clear information makes it easier to compare proposals and identify whether the solution is suitable for the room and the way it will be used.
Consider how the decision will affect adjoining rooms, finishes and services. A detail that appears minor on its own may influence lighting, access, cleaning or maintenance elsewhere. Discuss these interfaces early and confirm who is responsible for checking them before work proceeds.
The final decisions should continue to reflect the priorities of kitchen interior design Dubai, including durability, usability and maintenance.
It is also worth thinking about future use. Household needs can change, and materials or fittings may eventually need repair or replacement. Where possible, choose adaptable details, retain product references and make sure important components can be accessed without damaging surrounding finishes.
Choose the Right Design and Delivery Partner
Look for a designer or firm with experience in kitchens of a similar size and complexity. Review completed projects, ask how technical drawings are prepared and understand who manages procurement and site installation. A may offer a broad design service, but confirm whether it also manages construction or works with a separate contractor. The key is to understand the exact scope and accountability.
Ask how design revisions are handled, what is included in the fee and when the final specification is approved. Clarify who checks measurements, coordinates suppliers, manages installation and resolves defects. Good collaboration requires timely decisions from both sides. Share your priorities honestly, ask questions when something is unclear and keep written records of approved layouts, finishes, appliances and changes.
When reviewing this part of the project, ask for the relevant dimensions, product details and installation requirements to be documented. Clear information makes it easier to compare proposals and identify whether the solution is suitable for the room and the way it will be used.
Consider how the decision will affect adjoining rooms, finishes and services. A detail that appears minor on its own may influence lighting, access, cleaning or maintenance elsewhere. Discuss these interfaces early and confirm who is responsible for checking them before work proceeds.
It is also worth thinking about future use. Household needs can change, and materials or fittings may eventually need repair or replacement. Where possible, choose adaptable details, retain product references and make sure important components can be accessed without damaging surrounding finishes.
Manage Budget, Installation and Handover
Set a budget that includes cabinetry, worktops, appliances, fixtures, lighting, flooring, plumbing, electrical work, delivery and installation. Keep a contingency for concealed conditions or specification changes. If the budget needs to be reduced, ask the designer to identify alternatives that preserve the most important functional features. Simplifying decorative details or adjusting selected finishes may be preferable to reducing storage or compromising essential technical work.
Before installation, confirm that the site is ready and that appliances, worktops and cabinetry will arrive in the correct sequence. At handover, test doors, drawers, hinges, taps, drainage, appliances, lighting and extraction. Check sealant, joints, edges and worktop transitions. Collect manuals, warranties and care instructions, and record any outstanding defects. A thorough handover protects the investment and helps the kitchen perform as intended.
When reviewing this part of the project, ask for the relevant dimensions, product details and installation requirements to be documented. Clear information makes it easier to compare proposals and identify whether the solution is suitable for the room and the way it will be used.
Consider how the decision will affect adjoining rooms, finishes and services. A detail that appears minor on its own may influence lighting, access, cleaning or maintenance elsewhere. Discuss these interfaces early and confirm who is responsible for checking them before work proceeds.
It is also worth thinking about future use. Household needs can change, and materials or fittings may eventually need repair or replacement. Where possible, choose adaptable details, retain product references and make sure important components can be accessed without damaging surrounding finishes.
Conclusion
The strongest kitchen designs emerge from a collaborative process that begins with real household needs and continues through technical coordination and careful installation. Give the designer a clear brief, review internal storage as closely as external appearance and confirm appliance and service requirements before production. With a balanced layout, durable materials and clear project responsibilities, a kitchen can become both an efficient workspace and a welcoming part of the home.




Share this page with your family and friends.